
Walk into a house with a floating oak staircase and you'll stop dead in the hallway. I've watched it happen at open houses — grown adults, phones out, ignoring the kitchen they supposedly came to see. The stair is the only thing in a modern home that you climb, look at from below, look at from above, and walk past a dozen times a day. No other element gets that much attention. Which is exactly why getting it wrong is so expensive.
That's the thing most people miss when they search for statement staircase design ideas for modern homes: it isn't just an aesthetic choice. It's structural, it's regulated, and it costs more than you think. Let me walk you through what actually works in 2026, what the real rules are, and where I've seen homeowners burn money for nothing.
Key Takeaways
- The "27 rule" is real: a rise of no more than 7 inches and a run of at least 11 inches per step. Break it and you feel it every day.
- Floating treads and cantilevered designs dominate modern interiors, but they demand solid wall anchoring — not a DIY weekend job.
- Glass balustrades cost roughly two to three times more than steel cable and need cleaning more often than anyone admits.
- Under-stair storage is the most underrated move in small homes — it can reclaim 4 to 8 square feet of dead space.
- Warm woods (oak, walnut) paired with matte black metal are the dominant material combination for 2026.
- Lighting integrated into the tread or handrail is now expected, not a luxury add-on.
Statement staircase design ideas that actually work in modern homes
A staircase earns the word "statement" when it does something the rest of the house can't. It creates a vertical line, a shadow, a moment of pause. But there's a gap between the renders on Instagram and what you can build in a real structure. I learned this the hard way on a renovation where a client wanted a fully floating walnut stair with no visible support at all. The wall was load-bearing brick, which was fine. The problem was the floor joists — they couldn't take the torque. We ended up with a single steel spine hidden in the wall instead. Less dramatic than the render. Still beautiful. And it's still standing eight years later.
Floating and cantilevered treads
This is the look most people picture when they imagine a modern staircase. Each tread appears to hover, anchored into the wall on one side with nothing below. It's clean, it lets light pass through, and it makes small hallways feel twice as big. The catch? Every tread carries a person's full weight on a lever arm, which means the anchoring has to be engineered, not guessed. On a recent project, the steel brackets alone ran to about £2,400 for a 14-step run — before any wood.
Glass balustrades and open risers
Glass panels have become the default choice for anyone who wants the stair to disappear. The effect is genuinely striking: sightlines stay open, and a narrow stairwell stops feeling like a tunnel. What nobody tells you is the upkeep. Glass shows every fingerprint, every smear, every splash from the kitchen below. If you have kids or dogs, budget for a cleaning routine, not just the installation.
Integrated lighting
LED strips recessed into the underside of a handrail, or into the riser of each step, used to be a novelty. Now it's almost expected in a high-end build. The practical benefit is real: you never need a stairwell light on at night, and the glow acts as a guide. The aesthetic benefit is that it turns the staircase into a vertical light fixture. My advice — keep the color temperature between 2700K and 3000K. Anything cooler looks like an office corridor.
What are the staircase design trends for 2026?
Three things are clearly on the rise. First, warm wood tones are back in a way they weren't five years ago — oak treads with a matte finish, often paired with dark metal stringers. Second, curved and spiral forms are showing up in more residential projects, not just commercial ones, because advances in CNC bending have brought the cost down. Third, the "sculptural" stair — one where the underside is finished as carefully as the top — has become a genuine design goal rather than an afterthought.
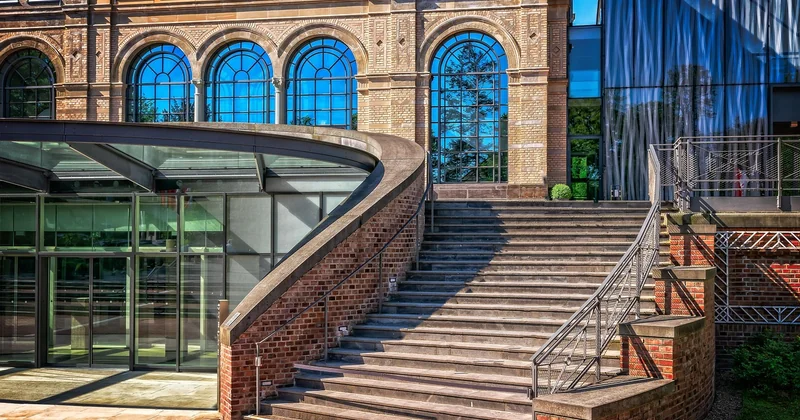
What's fading? All-white everything. Pure minimalist staircases in glossy white now read as dated in most of the projects I see. Homeowners want texture: visible grain, brushed steel, raw concrete.
What are some modern staircase ideas?
Beyond the obvious floating tread, a few approaches consistently deliver:
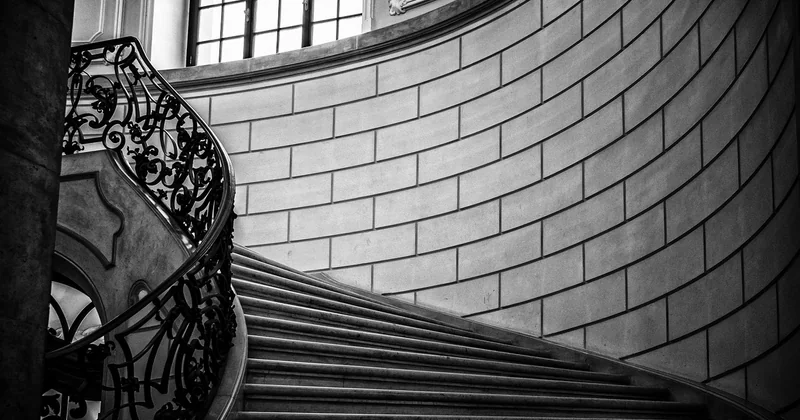
- Zigzag or switchback stairs — compact, striking, ideal where floor-to-floor height is limited.
- Single-stringer steel stairs — a central beam supports every tread; visually light and surprisingly affordable.
- Concrete stairs left exposed — brutalist, durable, and they suit open-plan ground floors.
- Timber-clad closed stairs — a solid mass of wood that reads as furniture, with storage built into the side.
- Curved or helical stairs — the drama option, but they eat floor space and complicate furniture moves.
A quick comparison
| Type | Relative cost | Space needed | Upkeep |
|---|---|---|---|
| Floating tread (wall-anchored) | High | Low | Low |
| Glass balustrade | High | Low | High (cleaning) |
| Steel cable railing | Moderate | Low | Low |
| Concrete (exposed) | Moderate to high | High | Very low |
| Timber closed stair | Moderate | Moderate | Low |
One thing the table can't show: lead times. Glass panels can take six to ten weeks to arrive after measurement. If you're on a tight schedule, that's the number that will bite you.
What is the 27 rule for stairs?
The 27 rule is the simplest safety guideline in stair design, and it's the one most often ignored in the pursuit of a look. It states that the rise plus the run of each step should not exceed 27 inches combined. In practice, that means a maximum rise of about 7 inches (roughly 178 mm) and a minimum run of about 11 inches (roughly 279 mm).
Why does it matter? Because your body reads stairs as a rhythm. When the rise is too tall or the run too short, you take shorter, more cautious steps without realizing it — and over months, that translates into knee strain and occasional stumbles. I've climbed a "designer" stair with a 9-inch rise. It looked incredible. It felt like climbing a ladder in dress shoes.
So when you're evaluating a design, run the numbers before you fall in love with the render. A stair that fails the 27 rule isn't a statement. It's a liability.
Small homes and tight footprints
If you're working with limited space, the move is almost always vertical rather than horizontal. A switchback stair with a half-landing fits into a footprint roughly half the size of a straight run, and the landing gives you a natural spot for a window or a piece of art. Add drawers or cupboards into the side of the stair and you've turned two square metres of dead space into real storage.
Where people go wrong
The biggest mistake I see isn't picking the wrong style. It's designing the staircase in isolation. Homeowners choose the tread material, then discover it clashes with the flooring they already ordered. Or they specify a glass balustrade and then realize the handrail they wanted isn't compatible with the panel mounting system.
Second mistake: underestimating the engineering. A stair isn't a piece of furniture you can swap out. It's part of the structure. Every change after the frame goes in is expensive.
Third, and this one stings: forgetting the noise. A floating stair with open risers echoes. In an open-plan house, that echo travels. I've had clients add a rug runner purely to kill the sound — which somewhat defeats the point of the floating look.
A few questions I get a lot
Can I add a statement staircase to an existing house?
Yes, but the frame usually has to be rebuilt. Retrofitting floating treads into an old stairwell often means reinforcing the wall and the floor joists first. Budget for structural work, not just the finish.
How much does a statement staircase cost?
It varies enormously by material and span, but a fully custom floating design with glass can run three to five times the price of a standard closed timber stair of the same height. The engineering, not the wood, is where the money goes.
Do open risers meet building codes?
In most jurisdictions, yes, provided the gaps are small enough that a child can't pass through and the rise and run comply with local limits. Always check your local code before committing to a design.
Here's the part that stays with me. The best staircase I've ever stood under wasn't the most expensive one, or the most photographed. It was a simple oak switchback in a narrow terrace house, with a single steel stringer and a handrail that ran warm under your palm. No glass. No LEDs. It just worked — and every time you walked past it, you noticed. That's the real test. Not the render. The daily walk.


