
The first house I renovated had a wall I refused to touch. Two load-bearing columns, a chimney stack, and a gas line running through it. The contractor quoted me a number that made me laugh out loud, then a second one that made me sit down. So I kept the wall. And for three years I served dinner in a narrow galley kitchen while guests sat in a separate room, shouting over each other about how nice it would be to knock that wall down someday.
That's the thing about open plan living. Everyone wants it until they see the quote. Then they want it again once they've lived in a closed layout for a decade. The pros and cons aren't really about walls at all. They're about what you're willing to trade: money, noise, privacy, or the feeling of cooking alone in a room nobody can see into.
Key Takeaways
- Open concept layouts usually cost 5-15% more to build than closed ones, mostly because removing load-bearing elements means steel or engineered beams.
- The biggest practical downside isn't noise or mess. It's acoustics—hard surfaces in a large volume turn every conversation into background signal.
- Remote work changed the calculation. A dedicated closed space for calls now matters more than a big entertaining zone for many households.
- "Broken plan" layouts—glazed partitions, sliding screens, half-walls—are the pragmatic middle ground.
- Resale value depends heavily on where you live and who's buying. Young families and downsizers want very different things.
- If you cook with strong spices and take video calls all day, a fully open plan will fight you every single day.
Open plan living pros and cons: what actually matters
Let's strip away the renovation-show fantasy. An open concept layout means you remove interior walls between kitchen, dining, and living areas so they function as one volume. That's the definition, and it hasn't changed in twenty years.
What has changed is who wants it and why.
The classic advantages are real. Light travels further in a single volume, so a north-facing kitchen that felt like a cave suddenly has usable daylight bouncing off three walls. Sightlines open up. A parent cooking dinner can watch a toddler in the living room without a baby monitor. And when you host, nobody ends up trapped in a corner making small talk with your uncle while the rest of the party laughs in another room.
Here's the thing though. Those benefits are spatial and social, which means they only pay off if your household actually operates that way.
The advantages nobody argues with
- Daylight penetration—a single large volume with windows on two sides can feel twice as bright as the same square footage split by walls.
- Flexible furniture arrangement. You're not locked into one sofa position forever.
- Hosting becomes genuinely easier because conversation doesn't fragment into separate rooms.
- Smaller footprints feel larger, which matters if you're working with 700 square feet rather than 2,000.
I'll admit the daylight point sold me. My second renovation had a dark dining room I never used. Tearing down one non-structural partition turned it into the most-used part of the house within a month.
The disadvantages that show up after month three
Almost every complaint about open plan living follows the same timeline. Weeks one through four feel like freedom. Month three, you notice the echo. Month six, you're negotiating with your partner about who gets to sauté onions while the other is on a work call.
Sound is the underrated villain here. Hard floors, glass, plaster, and no doors create a reverberant box. A conversation at normal volume carries across 40 feet. If someone's watching television and someone else is trying to read, both lose. This is why so many open-plan homes end up cluttered with rugs, curtains, and acoustic panels that were never part of the design.
Then there's the mess. A closed kitchen hides dirty dishes. An open one puts them center stage during dinner. You either clean as you go or learn to accept that your living room now has a permanent sous-chef station.
Are open floor plans still popular in 2026?
Yes, but the enthusiasm has cooled noticeably, and the reason is practical rather than aesthetic.
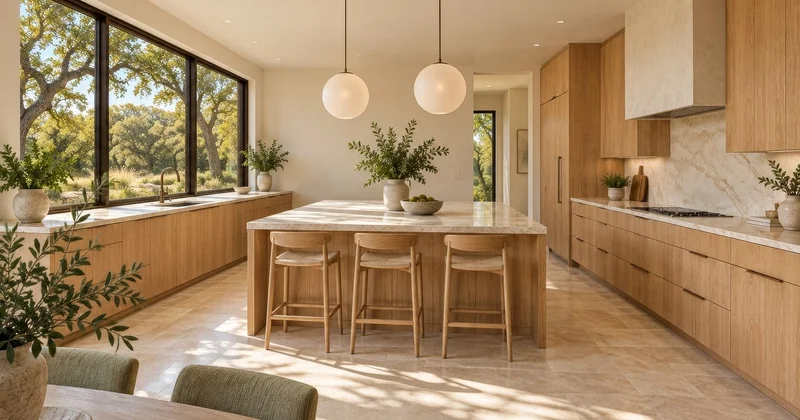
For roughly fifteen years, open concept dominated new construction and renovation television. That saturation produced a backlash, but the backlash isn't "walls are back." It's more specific: people still want connection between kitchen and living space, they just want the option to close it off.
What I've seen on the ground—and what shows up repeatedly in design conversations—is a shift toward broken plan living. That means glazed partitions, pocket doors, sliding screens, and half-height walls that preserve sightlines while restoring acoustic separation. It's not a compromise so much as an admission that a single undivided room has limits.
Zoning regulations and building codes haven't driven this. Preferences have. Households with two remote workers, or with young children who need sleep schedules, are the ones pushing back hardest.
Is open plan living still popular?
Popular, yes. Universal, no. It remains the default expectation in new apartments and mid-range renovations, and most buyers still react positively to a bright, connected main floor. But "still popular" isn't the same as "always the right call."
A better question is whether it's popular with people like you. If your household is two adults who travel often and entertain monthly, open plan is close to ideal. If it's two adults, two kids, and a dog, the calculus flips fast.
Is it cheaper to build a house with an open floor plan?
No. In my experience it's usually more expensive, and the gap surprises people.

Removing a wall sounds like subtraction. In practice it triggers a cascade: structural engineers, steel beams or laminated veneer lumber, rerouted HVAC ductwork, relocated electrical runs, new flooring across the merged area, and often a revised ceiling plan. On one project I budgeted for a simple opening and ended up paying nearly triple the initial estimate because a beam had to span 22 feet and the ceiling needed furring down to hide it.
A few rough orders of magnitude, based on what I've seen on residential jobs:
- Non-load-bearing wall removal: relatively modest, mostly labor and finish repair.
- Load-bearing wall removal: often several times that, once steel and engineering fees are included.
- New build with open plan as the baseline: typically a small percentage premium over an equivalent closed layout, because the structural work is designed in from the start rather than retrofitted.
Here's the counterintuitive part. Building open from scratch can be cheaper than converting an existing closed plan, because you're not paying demolition and remediation costs. But it's still rarely cheaper than simply building the closed version.
| Factor | Open plan | Closed plan |
|---|---|---|
| Structural cost | Higher—beams, headers, engineering | Lower—walls do the work |
| HVAC efficiency | Harder—large volumes, uneven distribution | Easier—zoned room by room |
| Acoustics | Poor without added treatment | Naturally separated |
| Perceived space | Larger | Smaller |
| Cleaning and tidiness | Constant, visible | Containable |
| Resale appeal | Strong in urban and small-footprint markets | Strong with families and remote workers |
Does anyone like open plan offices?
Some people do, but the evidence from office life is a useful warning for home design.
Open offices were sold on collaboration. In practice, most people I've worked with describe them as noisy, distracting, and hostile to any task requiring sustained focus. The same physics applies at home: a large shared volume with hard surfaces and no doors makes concentration expensive.
What offices ended up doing is instructive. Many reintroduced phone booths, focus pods, and small meeting rooms—essentially adding back the walls they'd removed, in miniature. That's exactly the broken plan pattern showing up in residential design. The lesson transfers: openness works when people can retreat.
How to decide for your own home
Skip the aesthetic arguments and answer four questions honestly.
- How many people in this house take calls or study at home during the day?
- Does anyone cook strong-smelling food more than twice a week?
- Do you have children under six, or anyone with a shifted sleep schedule?
- When you host, do you want everyone in one room or do you value separate pockets of conversation?
Two or more "yes" answers point toward a hybrid layout rather than a fully open one. That doesn't mean living behind closed doors. It means glazed partitions, a pocket door between kitchen and living area, or a small study carved out of the plan.
And if you're renovating rather than building, get a structural engineer's opinion before you fall in love with a demolition plan. The wall you can't wait to remove might be the cheapest part of the house you'll ever touch. The beam that replaces it won't be.
The real question was never open or closed. It's how much separation your household needs on an ordinary Tuesday, when nobody's hosting and everyone's tired. Design for that day, not for the party.


